Osika | Willy Owusu

BEDS3
BATHS2 full 1 partial
SQUARE FEET1,466
MLS#226031563
STATUSActive
PROPERTY TYPEResidential - Single Family
SUBDIVISIONTrabue Woods
SCHOOLSOUTH WESTERN CITY
Property Description
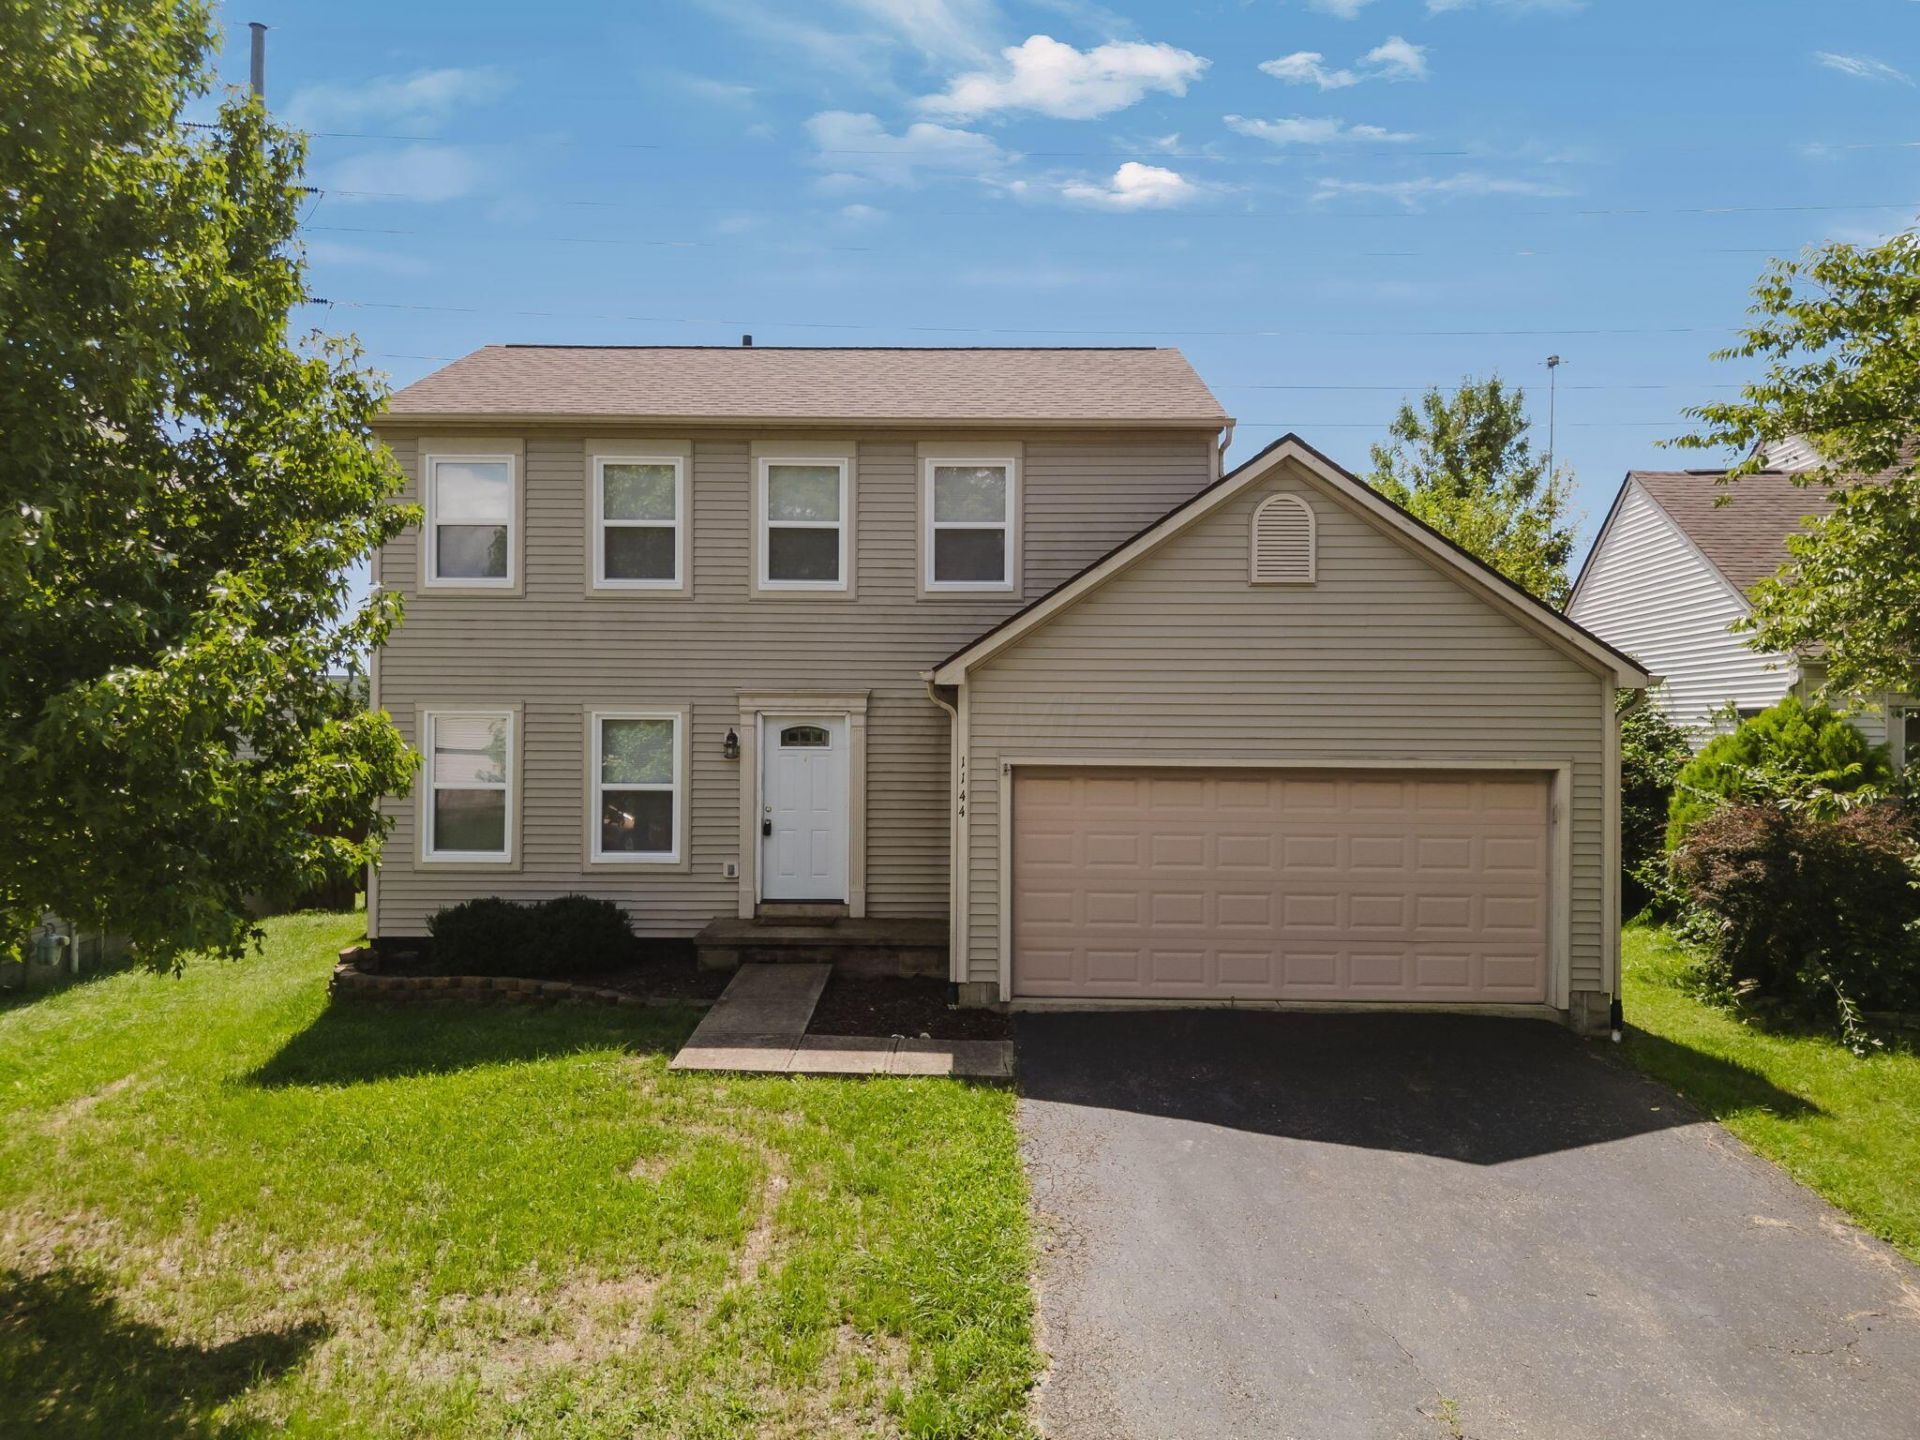
Big-ticket updates? Done. The fun stuff? That part is yours.Welcome to 1144 Tenagra Way, a move-in-ready home that gives you the best of both worlds: major improvements already handled, with just enough room left to make it feel like you.New windows (2026), furnace and AC (2023), a newer roof (2019) and extensive basement waterproofing (2024) has already been completed. Inside, you'll find new flooring and paint throughout the first floor, refreshed kitchen cabinets and a layout that feels easy, comfortable and ready to live in. Out back, the fenced yard gives you even more space to enjoy. Then there's the front door. It's new. It's bright white. And, well... we have questions. The seller is willing to have it painted, so go ahead and start debating your color now.Move in, make a few cosmetic changes over time, or start adding your own style from day one. 1144 Tenagra Way is ready for its next chapter. The only question is... what color are you painting that door?
Property Features
Property Type: Residential - Single Family
Basement: Full
Basement: Yes
Cooling: Central Air
Garage: 2 car attached
Heating: Forced Air
Home Style: Traditional
Lot Size: 0.23 Acres
Taxes: $3,571
Year Built: 1998
Feature Descriptions
Association/Condo Fee: 80
Days on Site: 4
Exterior: Vinyl Siding
Flooring: Carpet, Vinyl
HOA: Yes
Parcel #: 570-240132
Parking: Garage Door Opener, Attached Garage
Windows: Insulated All
Local Schools
School District: SOUTH WESTERN CITY
Listed By / Shown By
Listed By
Agency Name: Berkshire Hathaway HS Calhoon
Agent Name: Christina Schreck
Agency Phone: 614-777-1000

Shown By
Agent Name: Osika | Willy Owusu
Agent Phone: (614) 805-3110
Agency Title: Key Realty

Estimate Your Payment
Estimated Payment
$ 2,210.33 per month $1,817.96 Principal & Interest $297.58 Property Tax $94.79 Homeowner's InsuranceChange Payment Information
Privacy Policy / DMCA Notice / ADA Accessibility


This site is hosted, designed and copyright
© 1994 - 2026 by
Delta Media Group, Inc. -- Patent Pending --
Agency License Information: 1-877-539-7589 | Ohio Lic# REC.2010002888 6800 W Central Ave #B, Toledo, OH 43617 | Michigan Lic# 6505366134 8040 Summerfield Rd, Lambertville, MI 48144 | Indiana Lic# RC52400106 3029 W Smith Valley Rd #211, Greenwood, IN 46142 | West Virginia LIC# 010306 Erin Rickman, Broker. 410 Market St #3, Parkersburg, WV, 26101 | Colorado LIC# EC.100108419 603 Rood Ave, Grand Junction, CO 81501 | Nevada LIC# B.0146350.LLC 9190 Double Diamond Pwky, Reno, NV 89521 | Florida LIC# CQ1073507 16638 Mooner Plank Cir, Wimauma, FL 33598 | Illinois LIC# 481014661 640 S Washington St. Suite 212, Naperville, IL 60540
Agent License Information: Licensed in the State of Ohio. Brokerage/Company License Number: REC.2010002888
1144 Tenagra Way | MLS# 226031563
This single family home located at 1144 Tenagra Way, Columbus, OH 43228 is currently listed for sale with an asking price of $325,000. This property was built in 1998 and has 3 bedrooms and 2 full and 1 partial baths with 1466 sq. ft. Tenagra Way is located in the Trabue Woods subdivision within the SOUTH WESTERN CITY school district. Search Trabue Woods real estate on wowusu.ikeyrealty.com today.